

Renovating a Bathroom: The Right Order for Plumbing Works
Renovating a bathroom is one of the most common projects in a Parisian flat, and also one of the most likely to overrun on budget and schedule. The cause is almost never the price of materials: it lies in the order in which the works are carried out. A screed poured before the waste connections are validated, tiling laid before the pressure test, a vanity unit ordered before the real position of the water supplies is known: each of these mistakes is paid for in demolition and rework.
This guide sets out the logical sequence of plumbing works in a bathroom renovation, the points of no return to know about, and the constraints specific to older Parisian buildings.
Why order matters more than budget
In a bathroom, the plumbing is buried under the screed and embedded in the partitions. Once the tiling is laid, any change to the network means breaking through, and therefore redoing the waterproofing, the screed and the surface finish. That is why a decision taken in five minutes at the start of the project costs several days of rework at the end.
The general rule is simple: everything that will be invisible and inaccessible must be decided, installed and tested before anything covers it. This means fixing the layout of the fittings far earlier than most homeowners expect.
The sequence of works, step by step
Step 1: fix the layout plan
Before any strip-out, the final layout must be settled: the exact position of the shower or bath, basin, toilet, towel rail and washing machine where applicable. Each fitting requires a water supply and a waste connection at a precise height and position.
This is also the stage at which to choose the type of shower, because a low-profile tray, a walk-in shower and a bath impose entirely different drainage constraints and screed heights.
Step 2: check the drainage constraints
This is the most decisive technical point, and the one most often discovered too late. Waste drainage works by gravity and requires a steady fall to the soil stack. Moving a toilet or creating a walk-in shower far from the existing stack can prove technically impossible without raising the floor substantially.
In an older Parisian building, ceiling height and floor thickness often limit this room for manoeuvre. Having this feasibility checked before ordering anything avoids discovering mid-project that the design has to be rethought.
Step 3: strip-out and exposure
Once the plan is validated, removing the fittings and finishes exposes the network. This is when the real condition of the pipework is revealed, sometimes very different from what was imagined. Lead or galvanised steel pipes frequently appear in older buildings, and replacing them then makes obvious sense, since the network is accessible.
Our article on replacing lead or cast iron pipes details this trade-off. Using a renovation to overhaul an ageing network always costs less than coming back to it afterwards.
Step 4: creating the networks
The new hot and cold supplies and waste runs are installed according to the validated plan. This is also the moment to provide capped connections for future equipment, even if you are not installing it immediately: a capped supply for a future washing machine costs a few tens of euros today, against a full project in five years.
Step 5: pressure testing, the point of no return
Before anything is closed up, the network must be pressurised and left under observation for several hours. This step is absolutely non-negotiable: it is the last chance to detect a faulty joint before it becomes inaccessible.
A serious professional never closes up without having validated this test. If you are offered to move straight on, treat it as a warning sign: a micro-leak discovered after the tiling is laid turns a detail into a claim.
Step 6: waterproofing and screed
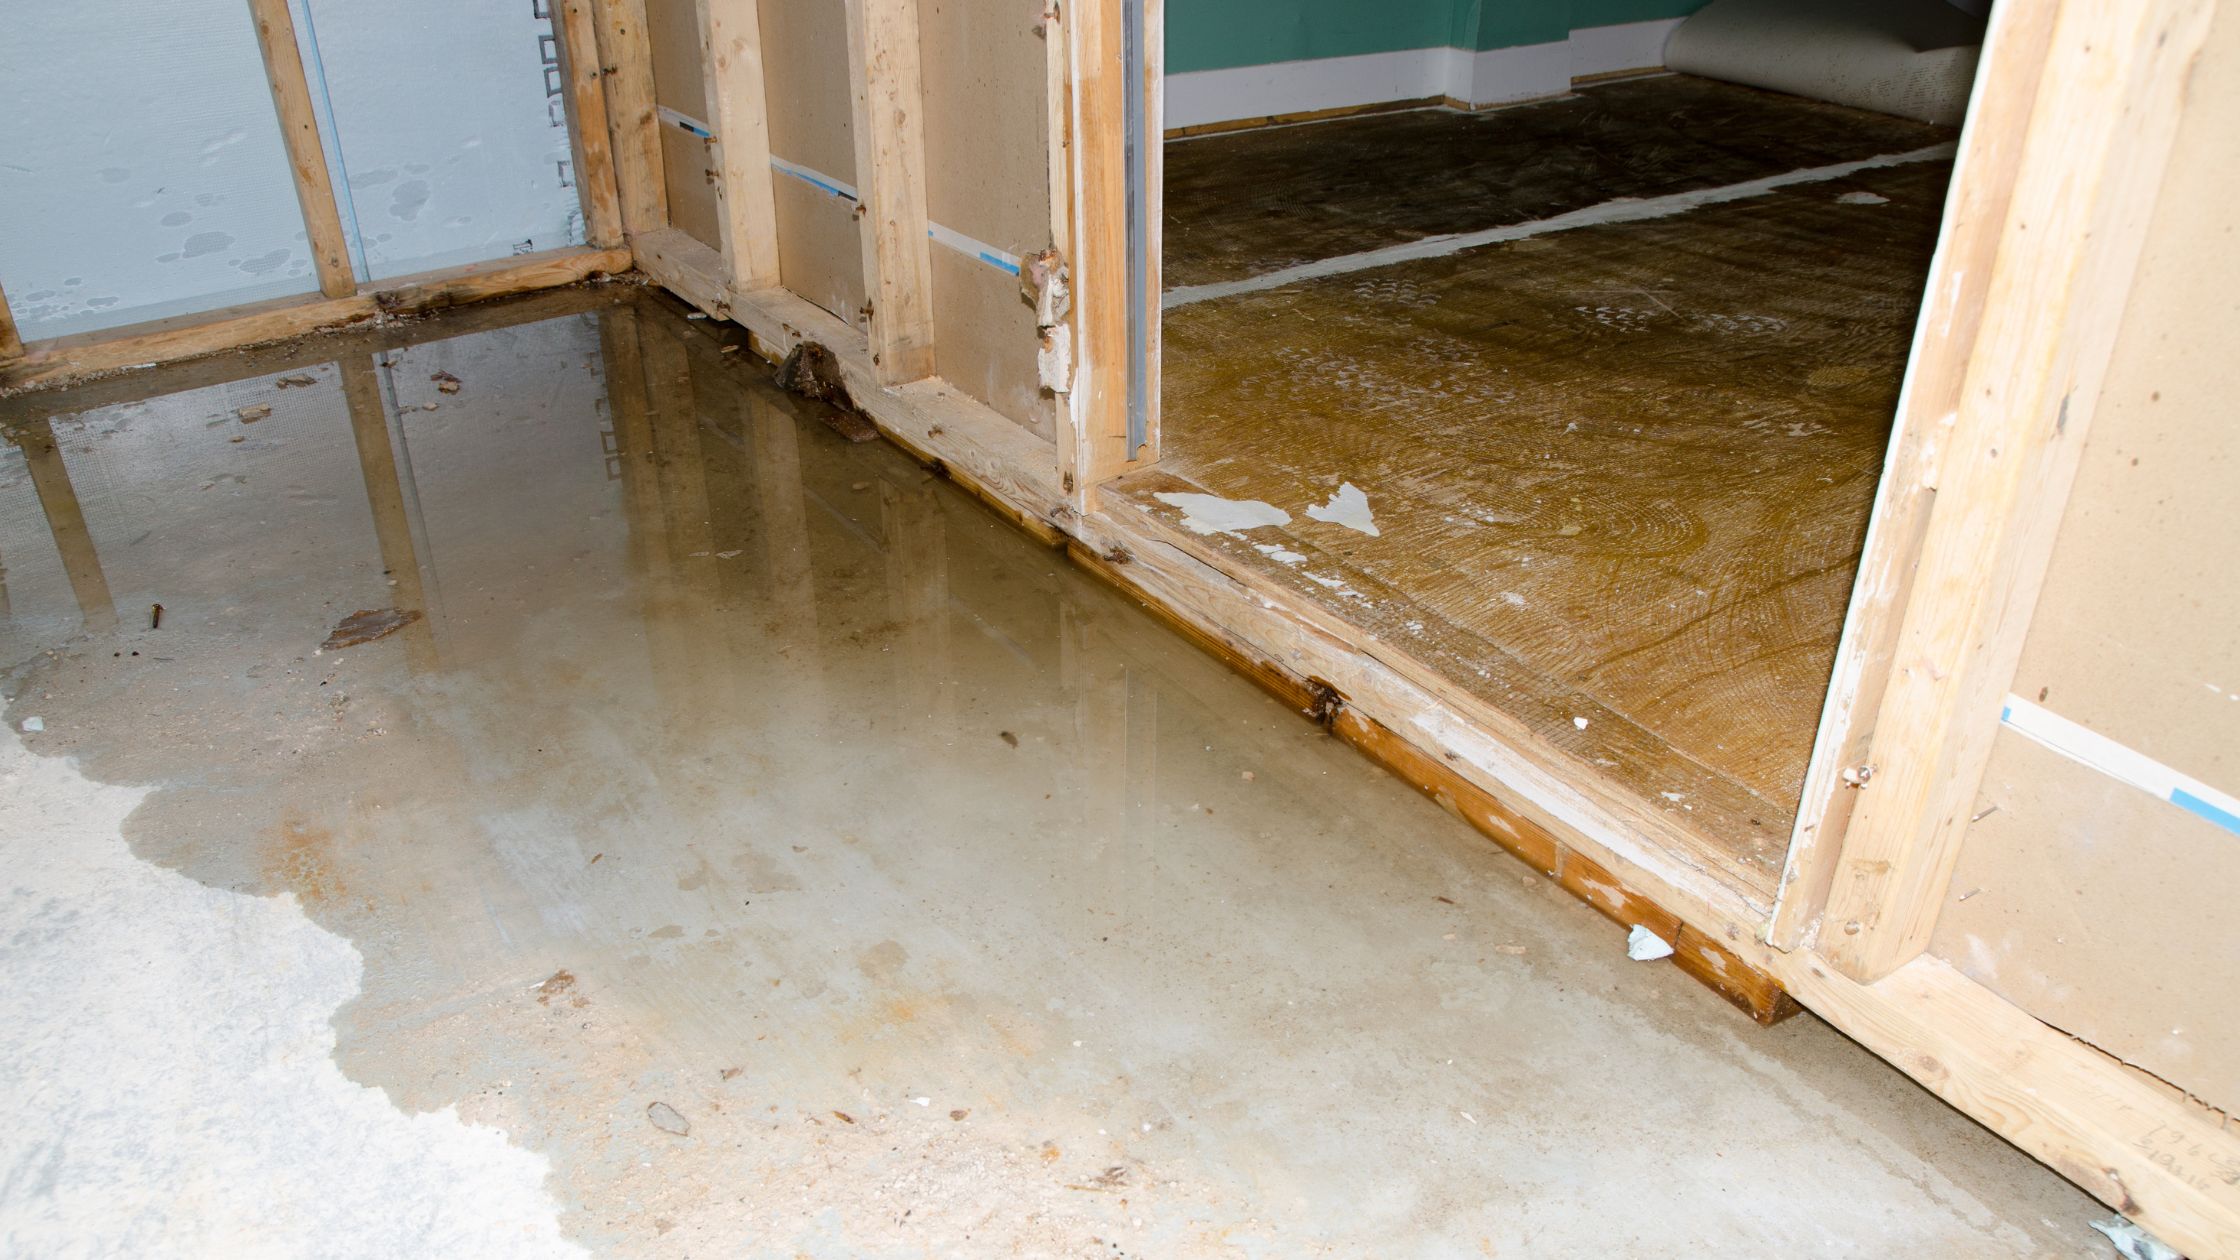
Next comes the under-tile waterproofing system, particularly critical for a walk-in shower, then the screed which incorporates the drainage falls. A fall poorly formed at this stage produces a shower where water pools, a defect that cannot be corrected afterwards without redoing everything.
Step 7: tiling, then fitting out
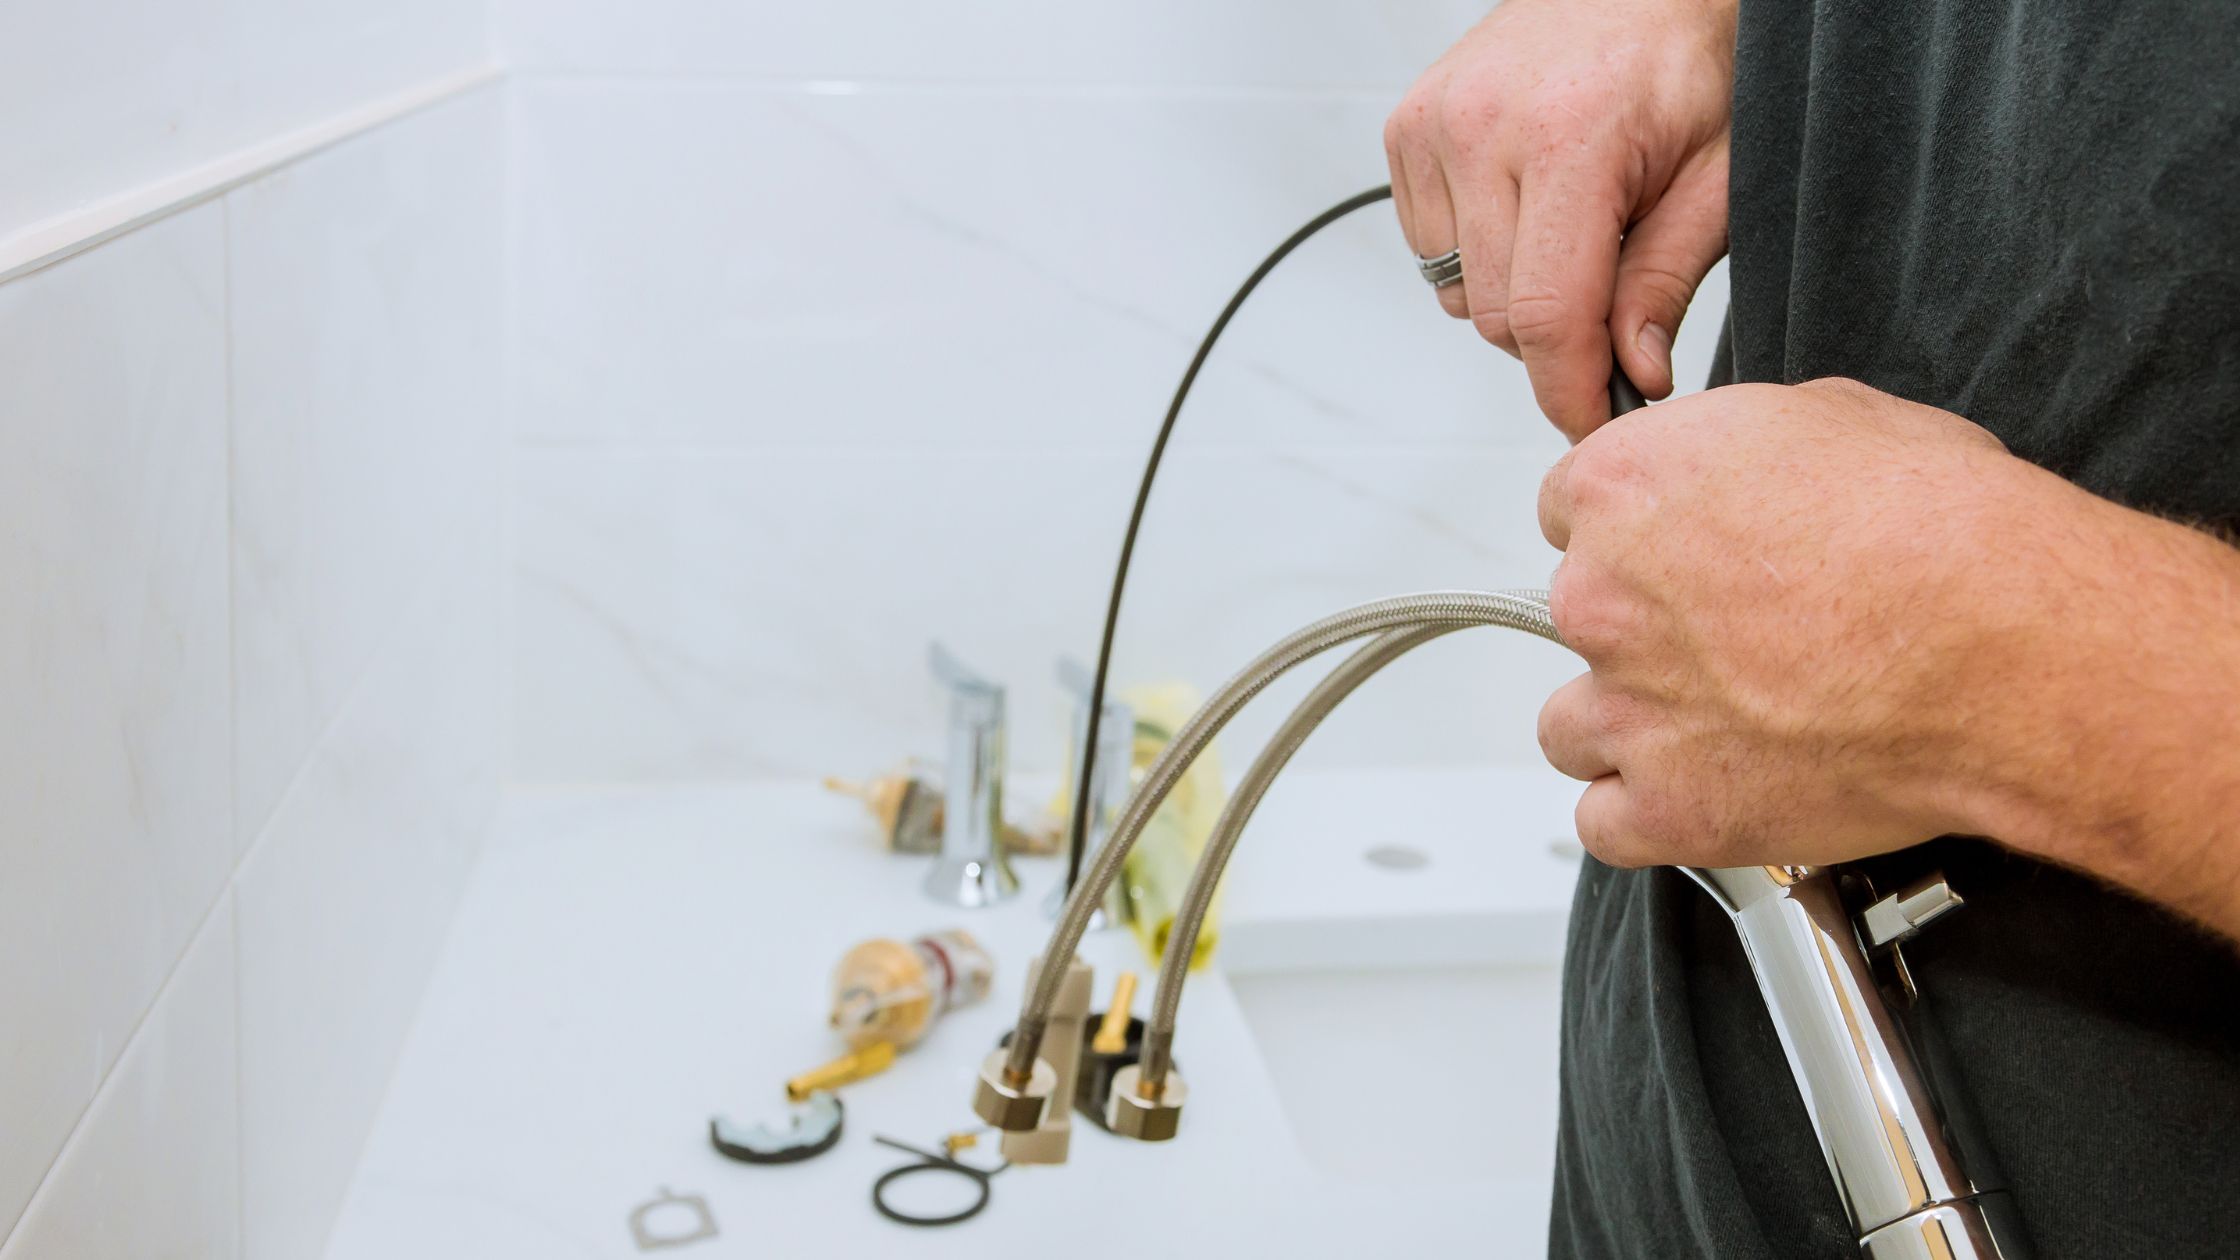
The surface finish is laid, and only then are the sanitary fittings and taps installed and connected. Perimeter sealing completes the project, and this is when a final full check validates the whole installation.
The costliest planning mistakes
Certain decisions, taken too early or too late, recur systematically in projects that overrun.
Ordering the fittings before validating drainage feasibility is the most frequent mistake. A delivered vanity unit whose layout proves incompatible with the existing stack brings the whole project to a halt.
Changing your mind about the layout after the networks are installed means redoing the chases and pushing the schedule back by several days.
Neglecting ventilation is another classic error. A bathroom renovated without proper extraction accumulates moisture and produces mould within months, a problem detailed in our article on ceiling damp and its three possible causes.
Finally, skipping the pressure test to save half a day is the riskiest gamble in the entire project.
Constraints specific to a condominium
A bathroom renovation in an apartment building is not limited to your own home. Moving waste connections or working on the soil stack affects the common areas and requires the building's prior agreement. Likewise, a water shutdown affecting other homes must be coordinated with the building manager and announced to occupants.
The building rules also govern the hours during which noisy work is permitted. Anticipating these constraints at the planning stage avoids work stoppages and neighbour disputes, which mechanically extend the schedule.
How long to allow
A complete bathroom renovation generally spans two to three weeks, with unavoidable drying times between the waterproofing, the screed and the tiling. Trying to compress these delays is the second great source of defects, after sequencing errors.
Also plan a fallback if your home has only one bathroom, since it will be unusable for most of the project.
Frequently asked questions
Can the toilet be moved anywhere in the bathroom?
Not freely. Toilet waste requires a specific diameter and fall to the soil stack. A significant relocation often calls for raising the floor or fitting a macerator, two options to weigh up before fixing the plan.
Should all the plumbing be redone during a renovation?
Not systematically, but if the existing network is old and the pipes are already exposed, the marginal cost of replacement is low compared with a later overhaul that would mean breaking up new tiling.
Is a walk-in shower possible in every flat?
No. It requires sufficient depth beneath the finish to create the drainage fall. In some older properties, this constraint means a low-profile tray rather than a true level-access shower.
When does the tiler work relative to the plumber?
The plumber comes in twice: first to create the networks before the screed, then to install and connect the fittings after the tiling. The tiler works between these two visits, which requires precise scheduling.
In summary
The success of a bathroom renovation is decided before the first blow of the hammer, in validating the layout and the drainage feasibility. Following the sequence, fixing the plan, creating the networks, pressure testing, waterproofing, tiling then fitting out, avoids most overruns. The pressure test before closing up remains the checkpoint never to sacrifice.
Reseau Tubulure supports bathroom renovations in Paris and the inner suburbs, from feasibility study to final connection. Contact us before finalising your project.
Contact Réseau Tubulure
Need a plumber or air conditioning specialist in Paris? Réseau Tubulure responds quickly throughout Paris and Île-de-France.